6424 Divine St, Mclean, VA 22101
- $4,995,000
- 6
- BD
- 9
- BA
- 6,474
- SqFt





- List Price
- $4,995,000
- Days on Market
- 45
- Status
- COMING SOON
- MLS#
- VAFX2333868
- Bedrooms
- 6
- Bathrooms
- 9
- Full Baths
- 7
- Half Baths
- 2
- Living Area
- 6,474
- Lot Size (Acres)
- 0.56
- Style
- Transitional
- Year Built
- 2027
- County
- Fairfax
- School District
- Fairfax County Public Schools
Property Description
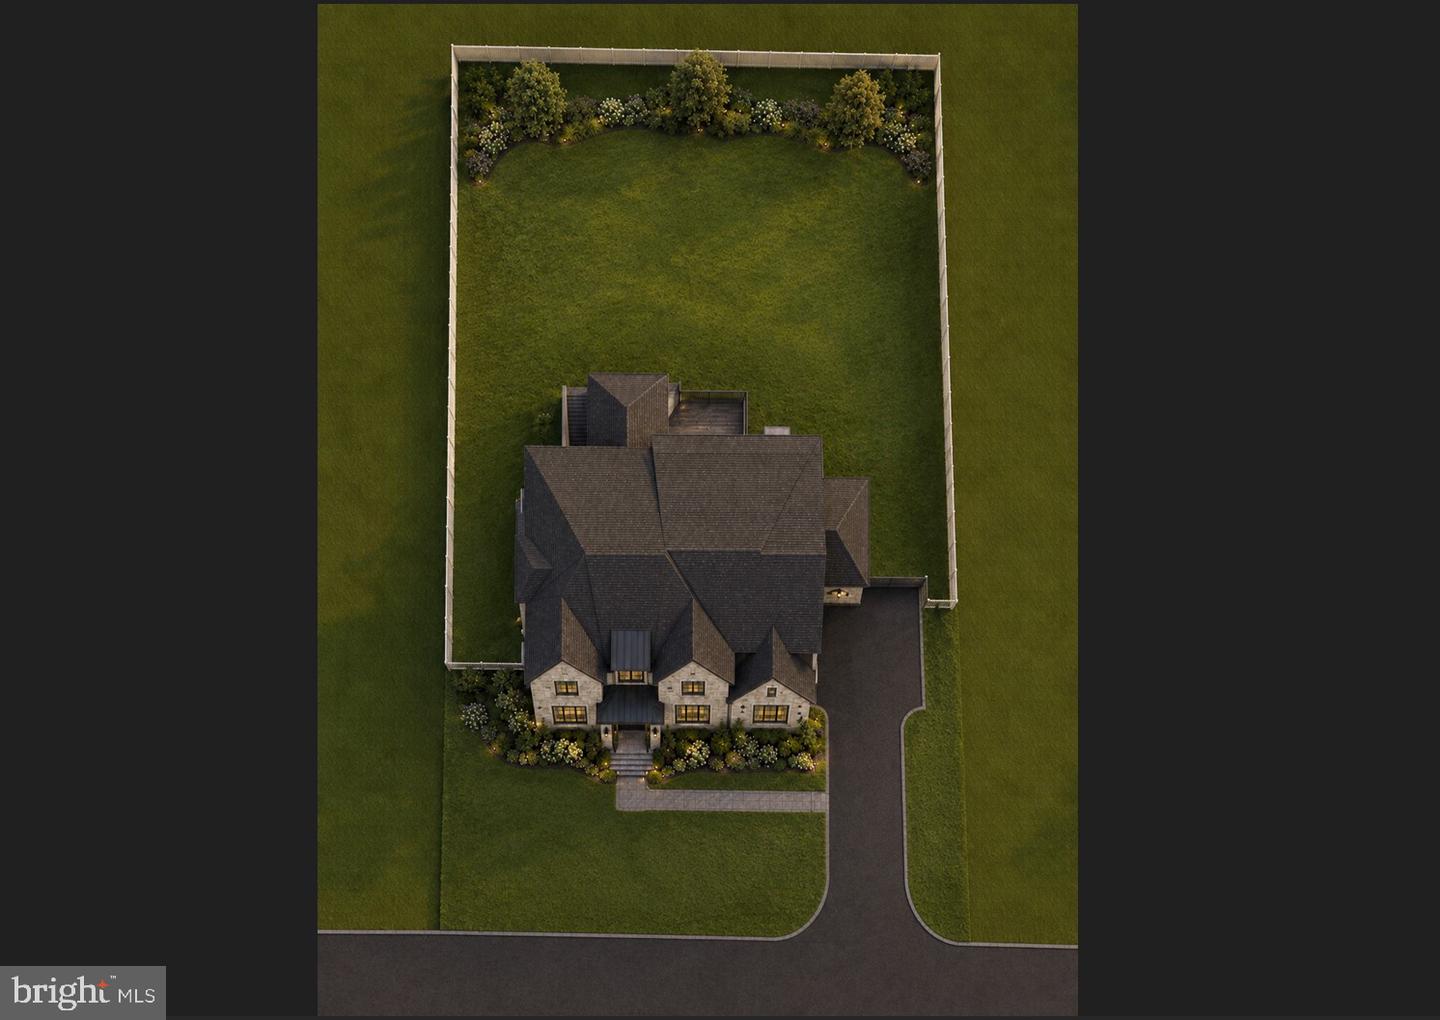
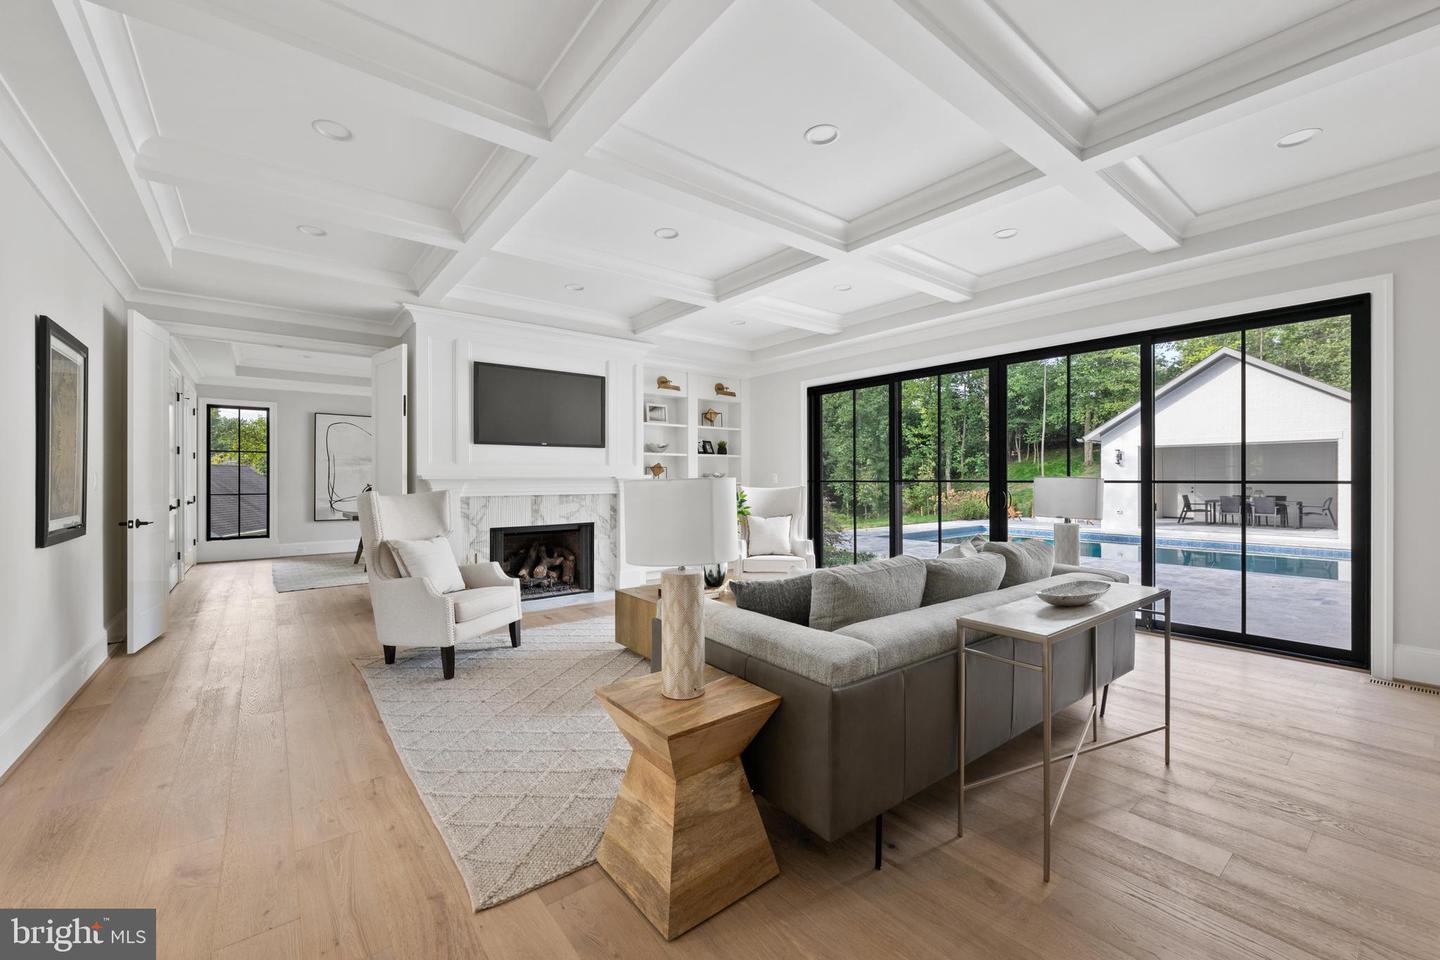
Welcome to 6424 Divine Street, a masterpiece of modern luxury crafted by Cherry Hill Custom Homes in the Chesterbrook area of McLean. Sited on a picture-perfect .56 acre lot on a quiet street with no through traffic, this soon-to-be-completed residence offers an unparalleled blend of elegance, functionality, and sophisticated living, with delivery expected in April 2027. The gorgeous all-brick transitional design features 6 bedrooms, 7 full bathrooms, and two powder rooms with 9,217 square feet of finished living space over three levels and an attached three car garage. The main level includes 10ft ceilings, beautiful European White Oak wood floors, a gourmet kitchen with paneled Thermador appliances, quartz countertops, and frame-less custom cabinetry, a rear prep kitchen and pantry, a main level guest suite, and an elegant formal dining room with butler's pantry. A great room with coffered ceiling and gas fireplace is flanked by a large screened porch with heaters and a fireplace with stone surround and a grilling deck. A private study with fireplace and a mudroom with built-in cubbies complete the main level living spaces. The upper level is highlighted by a luxurious primary suite with dual walk-in closets with built-ins, a spa-like bathroom with heated floors, double vanities, stand-alone soaking tub, heavy glass enclosed shower with dual showerheads and access to the spacious laundry room from the primary closets. The lower level features a spacious rec room with walk behind wet bar and a gas fireplace with flanking built-ins, an exercise room, a media room/ golf simulator space, a guest suite, and an additional full bathroom. This home also has a built-in elevator shaft for optional conversion. The professionally landscaped, flat .56 acre lot will include a rear fence and irrigation system and there is plenty of room for an optional swimming pool. 6424 Divine Street represents the pinnacle of refined living, just minutes from Chesterbrook Shopping Center, Chesterbrook Swim and Tennis Club, McLean, Tysons and much more. There’s still time to personalize finishes—contact the primary listing agent to tour the site, view completed projects, or meet with the builder. Interior photos are from other projects recently completed by Cherry Hill Custom Homes. Actual finishes may differ from what you see in the listing photos.
Additional Information
- Subdivision
- D P Divine
- Taxes
- $15689
- Interior Features
- Bar, Bathroom - Soaking Tub, Breakfast Area, Built-Ins, Butlers Pantry, Ceiling Fan(s), Crown Moldings, Dining Area, Entry Level Bedroom, Family Room Off Kitchen, Formal/Separate Dining Room, Kitchen - Gourmet, Kitchen - Island, Pantry, Primary Bath(s), Recessed Lighting, Walk-in Closet(s), Wet/Dry Bar, Wood Floors
- School District
- Fairfax County Public Schools
- Elementary School
- Chesterbrook
- Middle School
- Longfellow
- High School
- Mclean
- Fireplaces
- 4
- Fireplace Description
- Gas/Propane
- Flooring
- Engineered Wood
- Garage
- Yes
- Garage Spaces
- 3
- Heating
- Forced Air
- Heating Fuel
- Natural Gas
- Cooling
- Central A/C
- Roof
- Architectural Shingle
- Water
- Public
- Sewer
- Public Sewer
- Basement
- Yes
Mortgage Calculator
Listing courtesy of KW Metro Center. Contact: 7032246000