504 Tobacco Quay, Alexandria, VA 22314
- $920,000
- 2
- BD
- 2
- BA
- 1,188
- SqFt






- List Price
- $920,000
- Days on Market
- 0
- Status
- ACTIVE
- MLS#
- VAAX2064988
- Bedrooms
- 2
- Bathrooms
- 2
- Full Baths
- 2
- Living Area
- 1,188
- Lot Size (Acres)
- 0.02
- Style
- Colonial
- Year Built
- 1979
- County
- Alexandria City
- School District
- Alexandria City Public Schools
Property Description
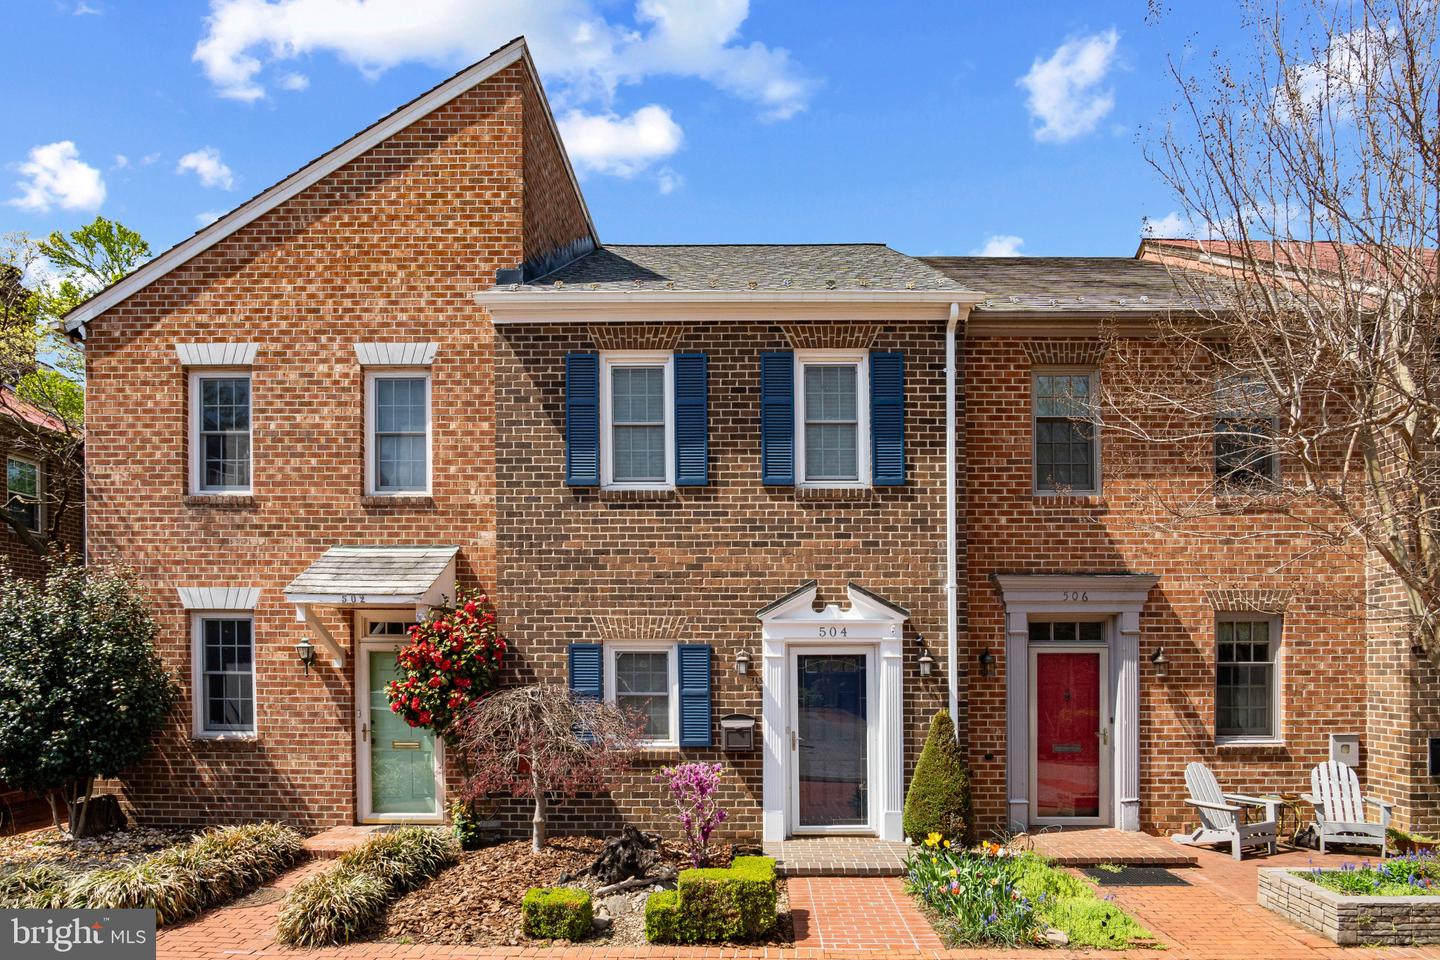
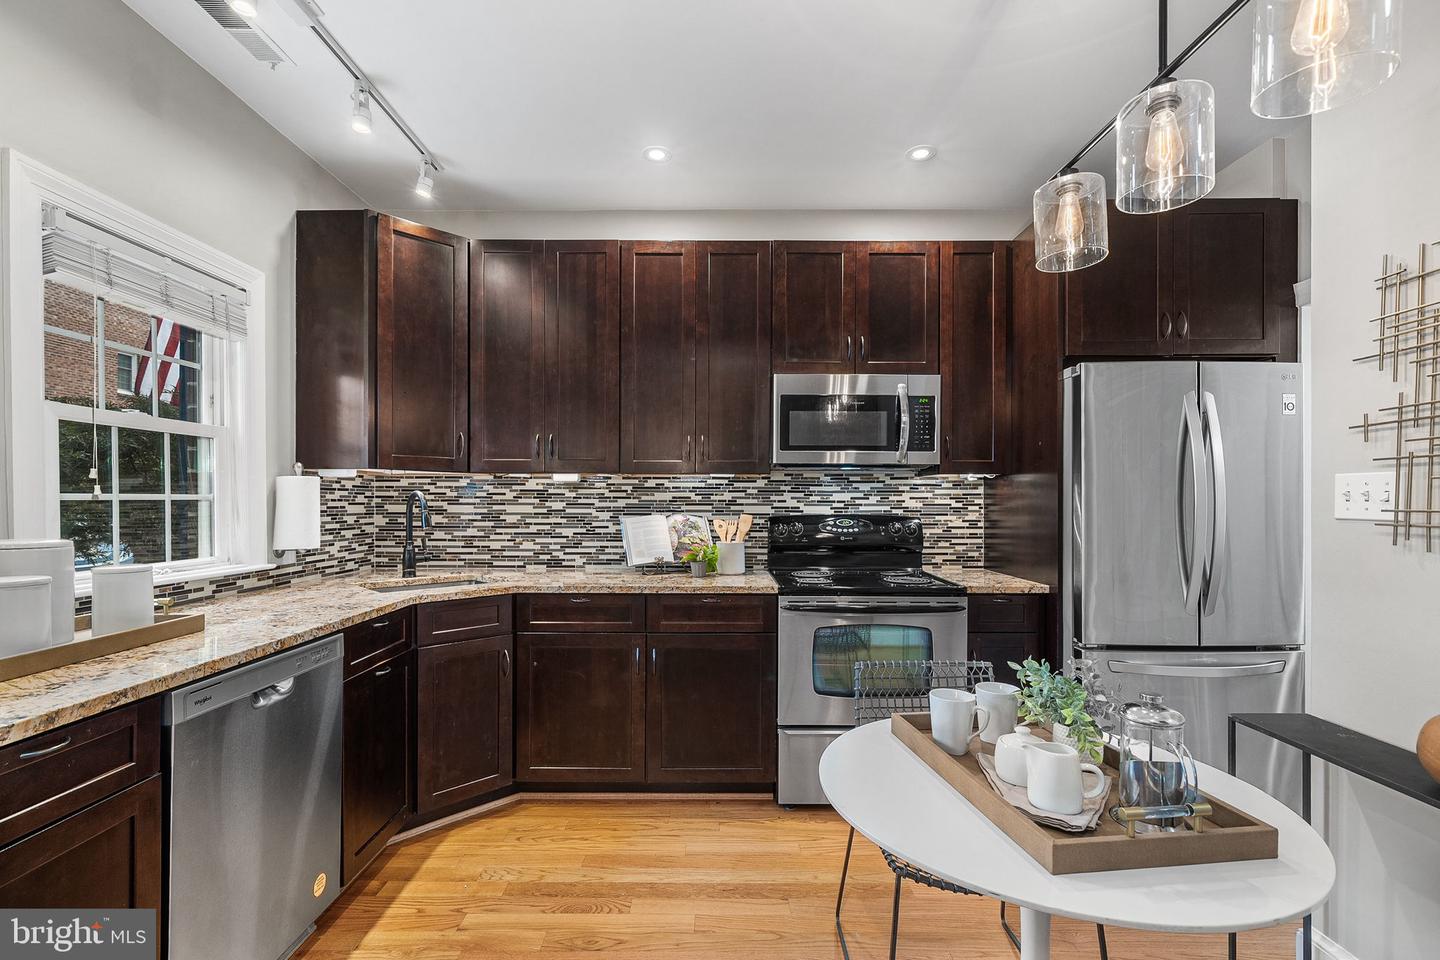
Welcome to 504 Tobacco Quay, a two-level townhome peacefully located in one of Old Town Alexandria's most charming waterfront enclaves, just two blocks from the Potomac River! Inside this all-brick home, you'll find a wood-burning fireplace with built-in bookshelves and a classic mantel, an opened-up galley kitchen with updated cabinetry and backsplash, a wall of windows opening to the private patio, and parquet flooring throughout the upper-level bedrooms. Outside of the 1,194 square feet of living space, this home also includes a dedicated off-street parking space. Tobacco Quay is one of Old Town's best kept secrets, offering an intimate community of just 46 townhomes featuring beautifully landscaped courtyards, dedicated parking, and a low annual HOA fee of just $750. Enjoy easy access to the Potomac River waterfront, the Mount Vernon Trail, Founders Park, Oronoco Bay Park, and the many restaurants, shops, and local favorites of Old Town! Recent improvements include: new roof & gutters (2024 with transferable warranty), replaced Hot Water Heater (2024), new brick walkway & steps (2024), new garbage disposal (2026), and HVAC (2021).
Additional Information
- Subdivision
- Tobacco Quay
- Building Name
- Tobacco Key
- Taxes
- $9936
- HOA Fee
- $750
- HOA Frequency
- Annually
- Interior Features
- Attic, Bathroom - Tub Shower, Breakfast Area, Built-Ins, Ceiling Fan(s), Combination Kitchen/Living, Crown Moldings, Dining Area, Floor Plan - Traditional, Kitchen - Eat-In, Primary Bath(s), Window Treatments, Wood Floors
- Amenities
- Reserved/Assigned Parking
- School District
- Alexandria City Public Schools
- Fireplaces
- 1
- Fireplace Description
- Mantel(s), Wood
- Flooring
- Hardwood
- Exterior Features
- Extensive Hardscape, Exterior Lighting, Sidewalks, Street Lights
- Community Amenities
- Reserved/Assigned Parking
- Heating
- Forced Air
- Heating Fuel
- Electric
- Cooling
- Central A/C
- Roof
- Shingle
- Water
- Public
- Sewer
- Public Sewer
- Room Level
- Primary Bedroom: Upper 1, Primary Bathroom: Upper 1, Bedroom 2: Upper 1, Bathroom 2: Upper 1, Kitchen: Main, Dining Room: Main, Living Room: Main, Laundry: Main
Mortgage Calculator
Listing courtesy of TTR Sotheby's International Realty. Contact: (703) 714-9030