8501 Warde Ter, Potomac, MD 20854
- $1,575,000
- 4
- BD
- 3
- BA
- 2,385
- SqFt






- List Price
- $1,575,000
- Days on Market
- 0
- Status
- COMING SOON
- MLS#
- MDMC2251384
- Bedrooms
- 4
- Bathrooms
- 3
- Full Baths
- 3
- Living Area
- 2,385
- Lot Size (Acres)
- 0.6000000000000001
- Style
- Ranch/Rambler
- Year Built
- 1968
- County
- Montgomery
- School District
- Montgomery County Public Schools
Property Description
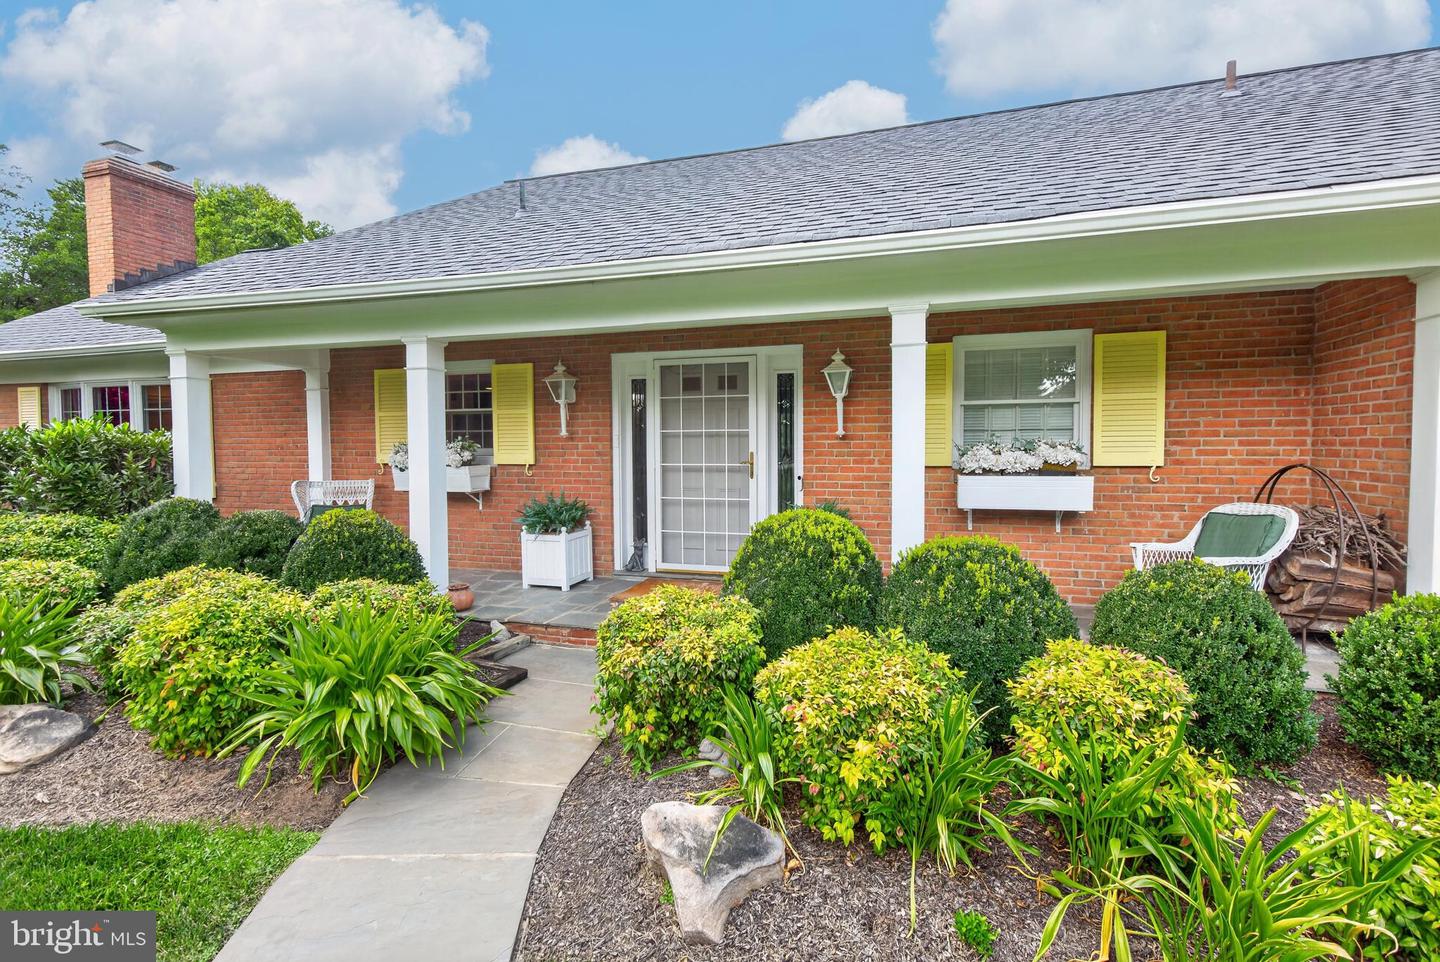
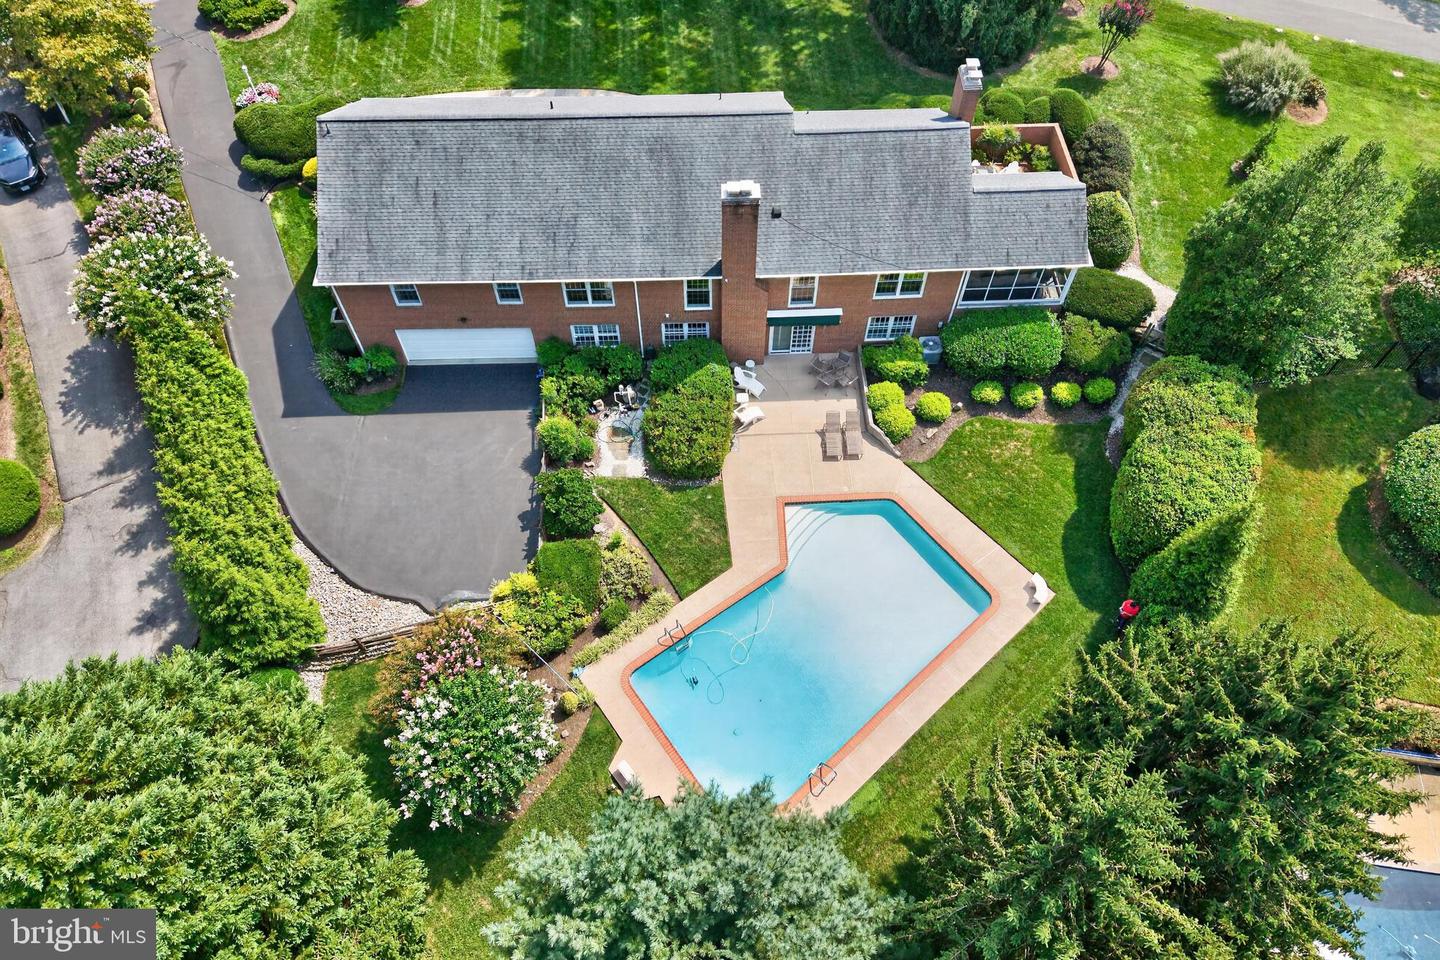
Rarely available Rambler in highly desirable McAuley Park! Lovingly updated and cared for by the same family for decades, this spacious 4-bedroom, 3-full-bath home offers exceptional two-level living, abundant entertaining space and a beautiful private setting on a 26,252 SF (.603-acre) lot. The main level features a large living room with wood-burning fireplace, separate dining room, and inviting family room with a second wood-burning fireplace adjoining the table-space kitchen. The primary suite includes two walk-in closets, vanity area, and private bath. Two additional main-level bedrooms include one with built-in shelving and another that could be used as a study/home office. The lower level offers a fourth bedroom, full bath, huge recreation room with wood-burning fireplace and direct access to the rear terrace, pool, and backyard, plus laundry and utility rooms. Enjoy the exceptional exterior of the house with a beautiful backyard with pool, mature landscaping, rear fencing, large front yard, private brick patio, and screened-in porch. The driveway leads to a large, two-car garage with automatic door. This is a wonderful opportunity for those seeking more horizontal level living without compromising space. McAuley Park is prized for attractive homes, manicured lawns, large lots, and convenient access to Potomac Village, Downtown Bethesda, Washington, Northern Virginia, the C&O Canal, Montgomery Mall, and Cabin John Mall. A truly special home in an exceptional location!
Additional Information
- Subdivision
- Mcauley Park
- Taxes
- $14250
- Interior Features
- Attic, Bathroom - Stall Shower, Bathroom - Tub Shower, Ceiling Fan(s), Entry Level Bedroom, Family Room Off Kitchen, Floor Plan - Traditional, Formal/Separate Dining Room, Kitchen - Table Space, Sprinkler System, Walk-in Closet(s), Wet/Dry Bar, Window Treatments, Wood Floors
- School District
- Montgomery County Public Schools
- Elementary School
- Seven Locks
- Middle School
- Cabin John
- High School
- Winston Churchill
- Fireplaces
- 2
- Fireplace Description
- Wood
- Flooring
- Wood, Stone
- Garage
- Yes
- Garage Spaces
- 2
- Pool Description
- In Ground
- View
- Garden/Lawn, Trees/Woods
- Heating
- Forced Air
- Heating Fuel
- Natural Gas
- Cooling
- Central A/C, Ceiling Fan(s)
- Roof
- Composite
- Water
- Public
- Sewer
- Public Sewer
- Basement
- Yes
Mortgage Calculator
Listing courtesy of TTR Sotheby's International Realty. Contact: chevychase@ttrsir.com