3001 Veazey Ter Nw Unit #709, Washington, DC 20008
- $350,000
- 1
- BD
- 1
- BA
- 1,000
- SqFt




- List Price
- $350,000
- Days on Market
- 0
- Status
- ACTIVE
- MLS#
- DCDC2282790
- Bedrooms
- 1
- Bathrooms
- 1
- Full Baths
- 1
- Living Area
- 1,000
- Style
- Mid-Century Modern
- Year Built
- 1967
- County
- Washington DC
- School District
- District Of Columbia Public Schools
Property Description
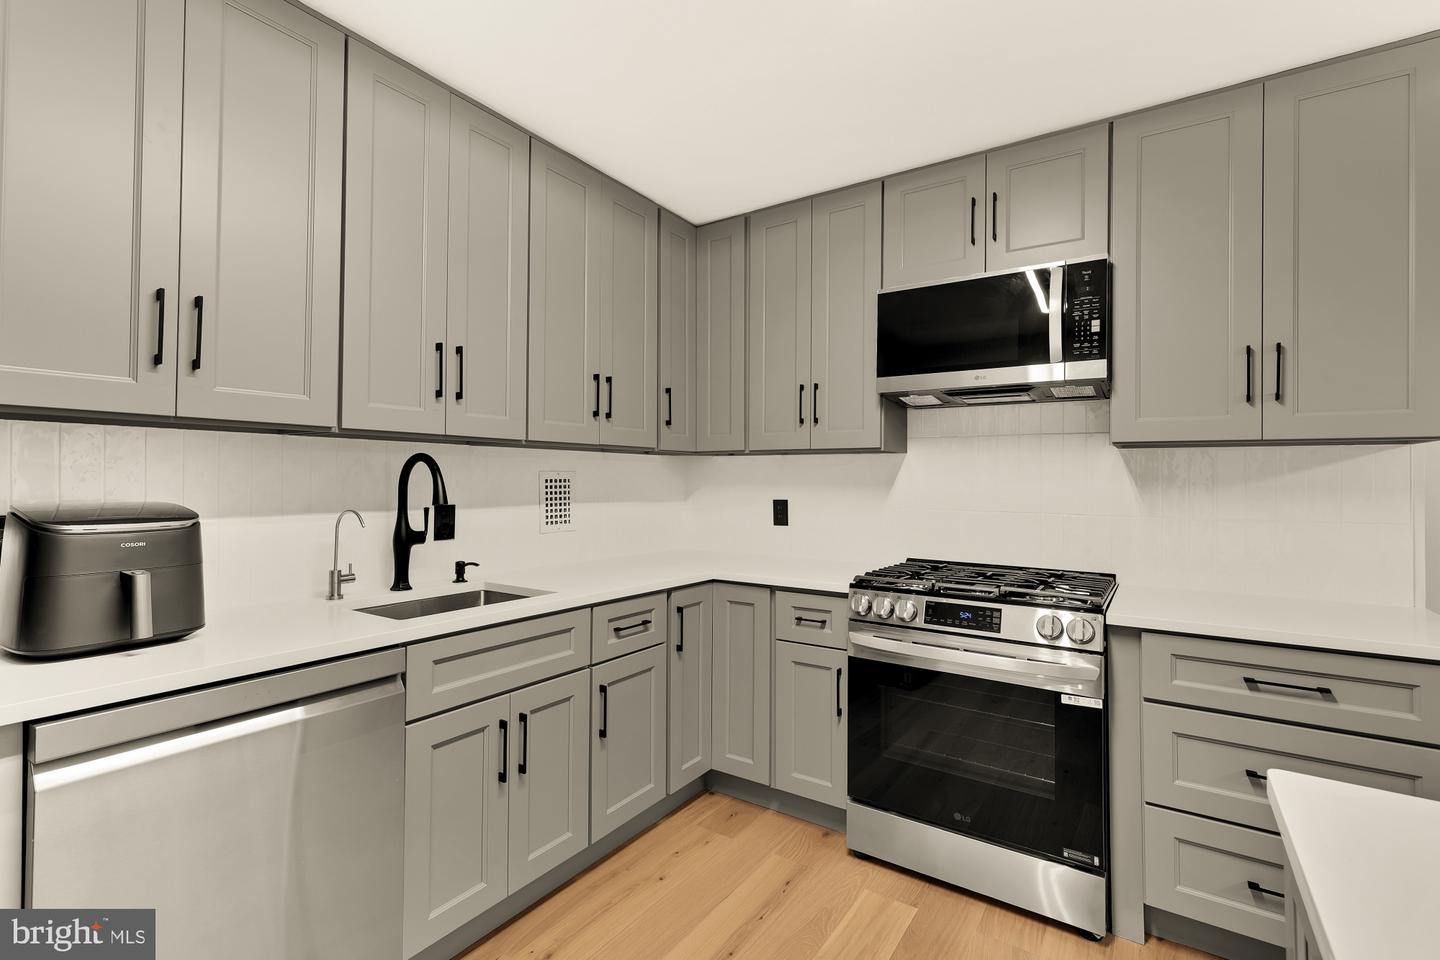
Fully renovated from the studs up in 2026, this spacious approximately 1,000 square foot one bedroom residence at Van Ness North offers two underground parking spaces included in the price and an exceptional sense of scale, with generously sized rooms and proportions rarely found in a one bedroom home and more reminiscent of what you would expect in a large house. Thoughtfully designed with an emphasis on quality, light, and effortless living, this sophisticated home features a gracious living room, generous dining area, beautiful new flooring, a completely renovated bathroom, and a stunning new kitchen with elegant quartz countertops and premium finishes. The kitchen opens seamlessly to the dining area, creating an inviting space for both everyday living and entertaining. Floor to ceiling balcony doors fill the residence with natural light and open to a private balcony, extending the living space outdoors and offering city and greenery views. The total monthly cost of ownership is $1,286, including $824 for building management, maintenance, and other building services, $213 for utilities excluding internet, $150 for two underground parking spaces ($75 each), and $99 for real estate taxes (annually $1,188). Van Ness North offers an exceptional full service lifestyle with a 24 hour front desk and doorman, on site management and maintenance, two outdoor swimming pools, fitness center, library, sauna, and party room. The building is owner occupied with rental restrictions, creating a more established residential community with less transient turnover and a strong sense of ownership. Ideally located in Forest Hills, the building offers direct underground walkway access to Giant, CVS, and the Van Ness UDC Red Line Metro station, while the restaurants, shops, and everyday conveniences of Connecticut Avenue are just moments away. Rock Creek Park and Soapstone Valley Park are also close at hand. With its expansive room sizes, comprehensive 2026 renovation, private balcony, two underground parking spaces, low real estate taxes, and extensive amenities, this is a rare opportunity to enjoy the space and proportions of a large house with the convenience, services, and security of a premier Washington building.
Additional Information
- Subdivision
- Van Ness North
- Building Name
- Van Ness North
- Taxes
- $1188
- Condo Fee
- $824
- Amenities
- Elevator, Exercise Room, Extra Storage, Fitness Center, Guest Suites, Library, Laundry Facilities, Meeting Room, Pool - Outdoor, Sauna, Security, Swimming Pool
- School District
- District Of Columbia Public Schools
- Garage
- Yes
- Garage Spaces
- 2
- Community Amenities
- Elevator, Exercise Room, Extra Storage, Fitness Center, Guest Suites, Library, Laundry Facilities, Meeting Room, Pool - Outdoor, Sauna, Security, Swimming Pool
- Heating
- Central, Convector
- Heating Fuel
- Natural Gas
- Cooling
- Central A/C
- Water
- Public
- Sewer
- Public Sewer, Public Septic
- Basement
- Yes
Mortgage Calculator
Listing courtesy of Keller Williams Capital Properties. Contact: